
Choosing China’s best Aspherical Lenses manufacturers and suppliers takes more than comparing prices or polished product photos. An aspherical surface can reduce aberrations and simplify an optical assembly, but only when its profile, material, and tolerances suit the application. A compact camera lens, laser collimator, and machine-vision objective place different demands on performance. Small details matter. Ask suppliers for drawings, surface-accuracy data, centration tolerances, coating options, and inspection records. For a real comparison, check whether the stated performance is measured across the clear aperture, not merely at the center.
Optical-design educator Dr. José Sasián offers a useful principle, paraphrased here rather than presented as a verbatim quotation: “A lens should be judged within the complete optical system, not by one specification alone.” That perspective helps buyers look beyond catalog claims. Compare sample availability, production capacity, communication, and how clearly a supplier explains measurement methods. Request test data for the actual lens configuration, including relevant MTF or wavefront results. A low quotation may omit tooling, coatings, or tighter inspection. A high quotation does not guarantee better results. This guide will examine manufacturers and suppliers in China through practical criteria, while recognizing that rankings can change with application and order size. Supplier pages are not independent proof. That is an imperfect starting point, but a useful one.
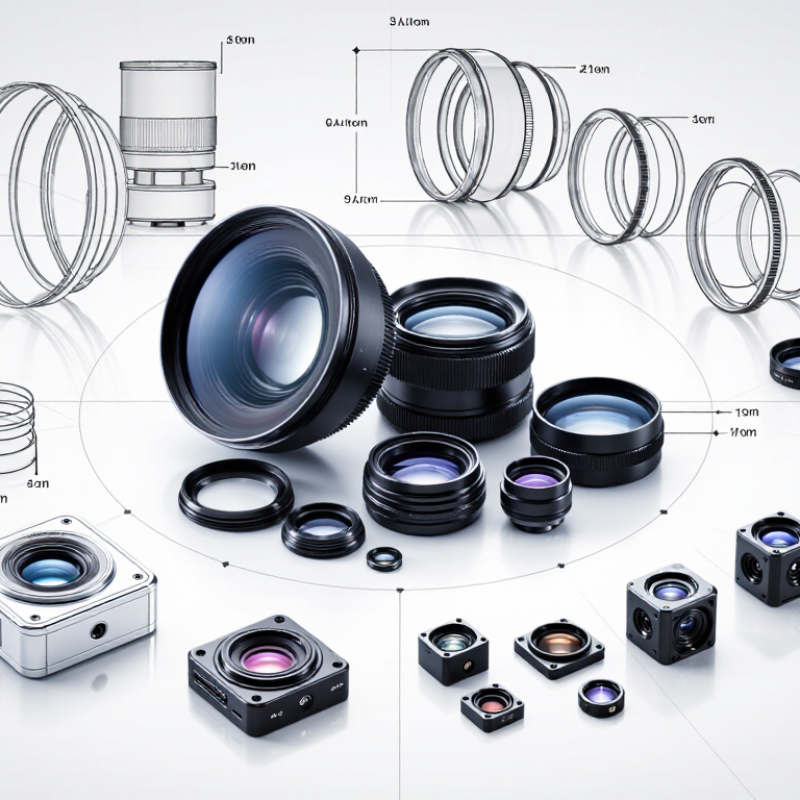
An aspherical lens changes curvature from its center to its edge, rather than keeping one constant radius. Designers tune the surface profile to redirect marginal rays and reduce spherical aberration. The key variables include the conic constant, higher-order coefficients, aperture, and working distance. Ray-tracing software tests how these choices affect spot size, distortion, and focus across the field. The aim is often fewer optical elements, with less bulk and fewer air-glass surfaces.
The benefits are practical. A compact camera module, for example, may use an asphere to control off-axis blur without adding another lens. Grand View Research’s Optical Lens Market report estimated the broader market at about USD 18.3 billion in 2023, with projected growth through 2030; this is market context, not an asphere-only figure. Not a free win. Aspheric surfaces can demand tighter fabrication control and more careful metrology, especially near the edge. A polished lens may look clean under room light yet still show errors in interferometric testing. Designers must balance optical gains against yield, alignment sensitivity, and cost. The ideal profile on paper is not always the best profile to manufacture.
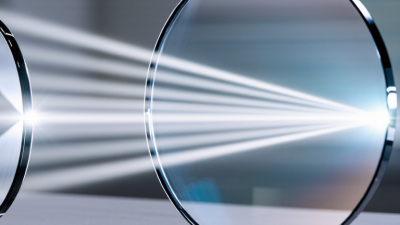
Manufacturing an aspherical lens in China begins with optical design, not the polishing machine. Engineers set the lens shape, material, and tolerances around its intended use. The production route depends on size, volume, and glass type. Some glass lenses are pressed in precision molds; others are shaped through grinding and polishing. Plastic optics may use injection molding. Each method has trade-offs. Molded parts can support repeatable production, while machined lenses allow adjustments but need careful surface control.
The process often starts with a glass blank or prepared mold. Grinding removes material, then polishing refines the curved surface. Technicians check dimensions and surface errors with profilometers or interferometric equipment. They may inspect the lens under controlled lighting for scratches, chips, or residue. After cleaning, selected lenses receive optical coatings and undergo final testing. Tiny deviations matter. A lens can look smooth and still miss its performance target. Measurement records help trace problems, though real production rarely follows a perfect curve from start to finish. Temperature changes, tool wear, and handling can all affect results. That is why reliable suppliers document process controls and explain which tolerances they can consistently maintain.
China’s aspherical lens supply base includes several distinct manufacturer and supplier types.
Precision optical workshops produce custom glass elements through grinding and polishing. They often support prototypes and lower-volume orders. For tight alignment, ask about centration.
Molded-glass manufacturers use precision molds to make repeated shapes at scale, often for camera, sensing, or illumination systems.
Plastic-lens producers offer lightweight parts and efficient molding for compact devices. Heat and coating limits need careful review.
Some suppliers act mainly as engineering or sourcing partners. They coordinate design changes, tooling, inspection, and delivery across specialist factories. Their technical depth can vary.
A useful comparison starts with the lens’s real operating conditions, not just its diameter. Share wavelength, focal length, aperture, temperature range, and expected volume when requesting a quotation. Ask for surface-form, roughness, centration, and coating data, plus the inspection method behind each value. A polished capability sheet is not proof of consistent production. Request sample parts and dimensional reports before approving tooling or a large order. Compare measured results with your drawing and test setup. It is unwise to assume every supplier measures performance the same way. Some capability sheets are optimistic; that deserves a second check. Clear communication matters, but documented tolerances and traceable inspection records matter more.
When evaluating aspherical lens suppliers in China, request measured results, not only catalog tolerances. Ask for surface-form error, centration, roughness, coating performance, and inspection methods. A supplier should explain how each value is measured and provide sample inspection records. For molded lenses, check material traceability and batch-to-batch consistency. For precision glass, ask how polishing and centering are controlled. Numbers matter.
Demand is growing alongside imaging applications. The Camera & Imaging Products Association reported 8.49 million digital-camera shipments worldwide in 2024, about 10% above 2023. This industry data does not prove any supplier’s capability, but it underscores why stable production matters. Request a pilot lot and compare several pieces, not just one polished sample. Check whether packaging protects the optical surface during transport, and ask how defects are handled. Ask for evidence.
A capable supplier should discuss your wavelength, aperture, working distance, and operating environment before quoting. Compare lead times, tooling fees, minimum order quantities, and change-control procedures in writing. Confirm whether the supplier can share drawings, material certificates, and inspection reports for your specific part. A neat report is useful, but it is not a substitute for independent measurements. One limitation remains: even a thorough audit cannot predict every production issue, so keep acceptance criteria clear and review the first shipment carefully.
| Evaluation Dimension | What to Check | Evidence to Request | How to Evaluate |
|---|---|---|---|
| Product and process capability | Confirm whether the supplier makes glass or polymer aspheres and whether its processes suit the required design and production volume. | Process overview, sample specifications, and examples of comparable part types with customer details removed if confidential. | Check that the stated process can meet your material, geometry, surface, and volume requirements. Do not assume that one process is suitable for every asphere. |
| Optical drawing and tolerances | Review how the supplier interprets the drawing, including dimensions, surface form, centration, wedge, and inspection datums. | A quotation or technical review that identifies any unclear requirements and states the proposed inspection methods. | Use a controlled drawing with application-specific tolerances. ISO 10110 is a widely used series for preparing optical element drawings; agree on the applicable requirements with the supplier. |
| Surface form and aspheric profile | Ask how the aspheric surface is measured and how measurement results are related to the drawing’s reference surface and aperture. | Sample metrology report showing the measured area, reference, units, instrument, and reported deviation. | Confirm that the method is appropriate for the surface and tolerance. Compare reports only when measurement definitions and evaluation areas are consistent. |
| Surface quality and roughness | Specify scratch-dig or other surface-defect requirements, clear aperture, and surface roughness where these affect performance. | Inspection criteria, sample inspection records, and the method used to assess surface defects or roughness. | Ensure the specification states the applicable convention and acceptance area. Visual inspection alone may not establish compliance with a quantitative roughness requirement. |
| Centering and mechanical features | Check centration, edge thickness, diameter, bevel, mounting features, and their relationship to the optical axis. | Dimensional inspection report and a description of the datum and centering measurement setup. | Verify that the measurement references match the assembly design. Agree on tolerances and measurement conditions before production. |
| Optical coating capability | For coated parts, confirm the coating design, wavelength range, incidence conditions, and required reflectance or transmittance. | Coating specification and test report identifying the measured wavelength range, angle, polarization if relevant, and test method. | Compare results with the application’s stated conditions. A coating result measured under different conditions is not directly equivalent. |
| Quality management and traceability | Assess documented inspection, nonconformance handling, lot identification, and material traceability. | Current quality-management certificate, sample traceability records, and an explanation of corrective-action procedures. | Check certificate scope and validity with the issuing certification body. A quality-management certificate does not by itself prove that a particular lens meets its specification. |
| Prototype and production control | Understand how prototypes are approved, how process changes are controlled, and how production lots are inspected. | Sample approval plan, inspection plan, change-notification process, and example lot documentation. | Agree on approval criteria and written notification requirements for changes to material, process, tooling, or inspection method. |
| Delivery and commercial terms | Review quoted lead time, minimum order quantity, packaging, shipping terms, and capacity for repeat orders. | Written quotation specifying quantity, delivery schedule, packaging, payment terms, and the applicable Incoterms® rule and named place. | Compare quotations on the same specification and delivery basis. Treat lead times as supplier commitments to confirm, not as general industry guarantees. |
| Communication and technical support | Evaluate how promptly and clearly the supplier responds to technical questions, drawing revisions, and quality issues. | Responses to a consistent technical questionnaire and a documented escalation contact. | Look for specific, traceable answers that identify assumptions and open questions rather than unsupported claims of capability. |
Note: This is a supplier-evaluation framework, not a ranking of named companies. Set acceptance limits from the optical design and intended application, then verify performance using agreed drawings, test methods, and sample inspection records.
Aspherical lenses support imaging systems that need clear views with less distortion and fewer optical elements. In machine vision, they help cameras inspect small parts, printed marks, and surface defects. A lens may need to resolve fine edges under uneven factory lighting. Small details matter. Buyers should check the working distance, sensor size, and field of view together, rather than comparing focal length alone.
Medical and diagnostic equipment uses aspherical optics in compact imaging assemblies, where space and image consistency can both matter. Automotive sensing is another application, including cameras and optical modules that must perform across changing temperatures and vibration. Requirements differ by device. A supplier’s drawings, tolerance data, coating specifications, and inspection records help show whether a lens suits the actual operating conditions. A polished sample is useful, but it cannot replace measurement data.
China’s manufacturers also serve consumer electronics, surveying instruments, and laser-based equipment. These projects may call for custom diameters, glass types, or surface profiles. The less glamorous part is fit: a lens that performs well on a bench may still need adjustments inside a housing. I would not assume that “aspherical” automatically means better; design, alignment, and production consistency shape the result. Requesting samples and defining acceptance criteria early can reduce avoidable surprises.